Discover
Understand the brief, site, objectives, budget and project priorities.
 MHARSH ENGICON
ARCHITECTURE · ENGINEERING · INTERIORS
LET'S TALK ↗
WHAT WE DO
Mharsh Engicon brings architecture, interior design and structural engineering together to help shape thoughtful, functional and coordinated spaces — from initial planning through design development and project documentation.
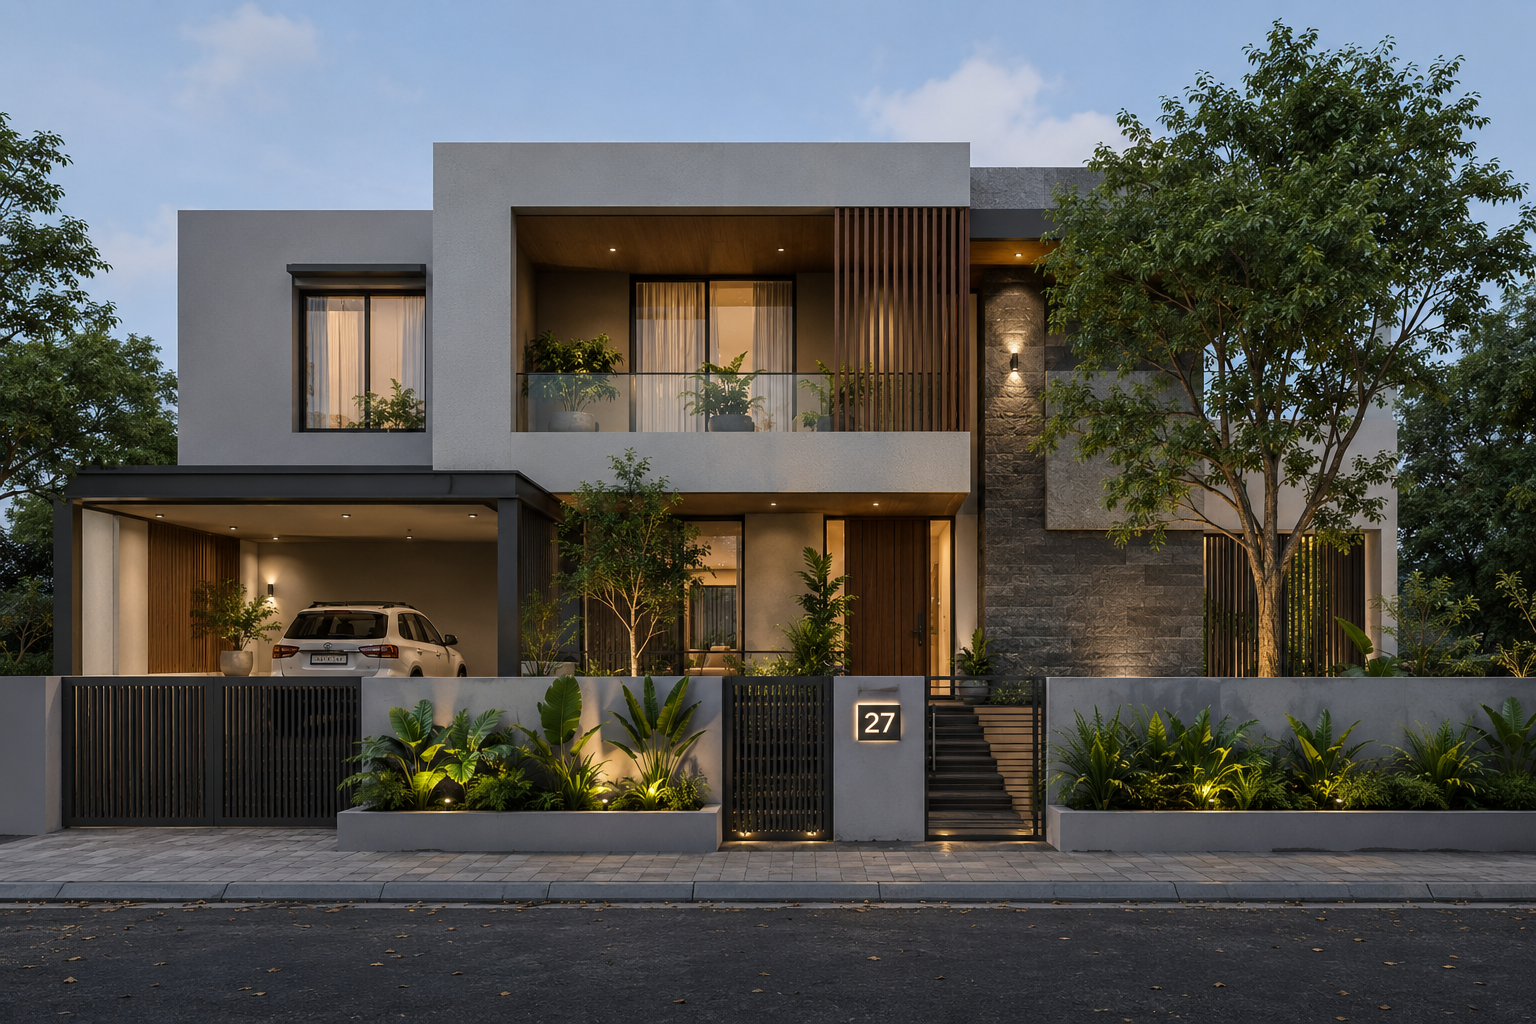 01 / ARCHITECTURE & PLANNING
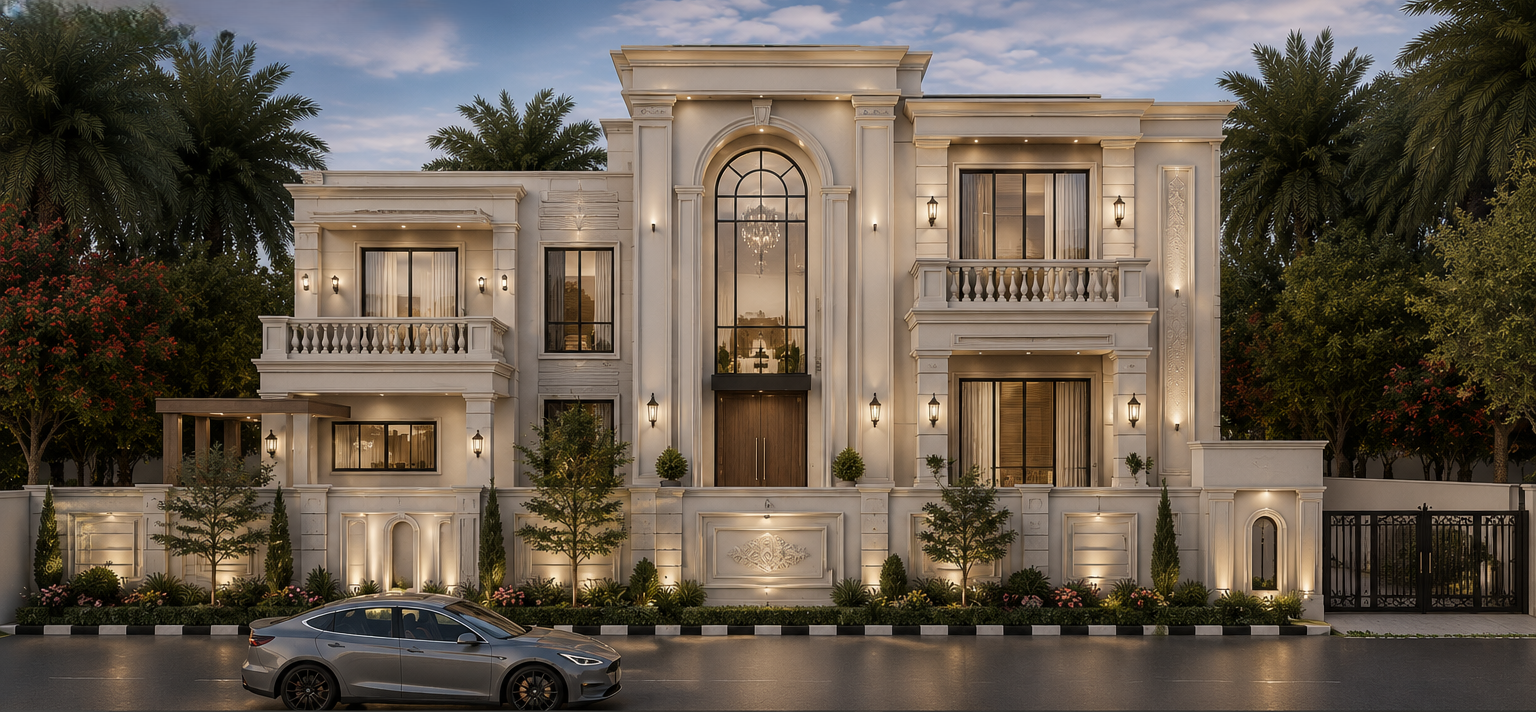
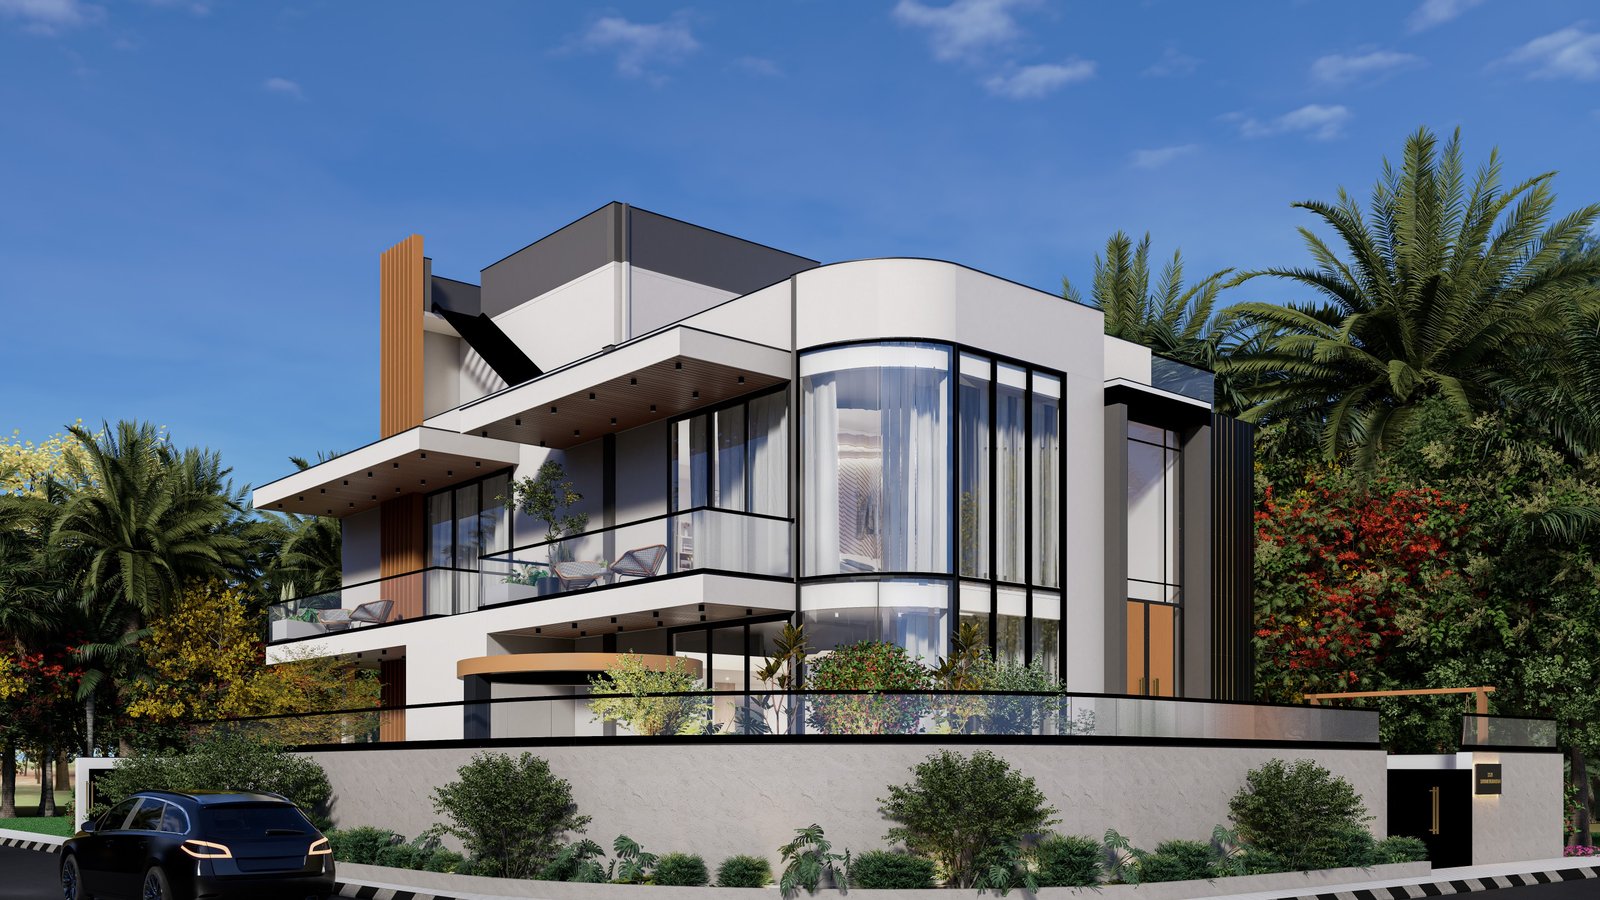
Architectural design shaped around your site, lifestyle, practical requirements and design aspirations.
We develop architectural concepts for residential projects, including villas and bungalows, with attention to spatial planning, circulation, elevations and the overall character of the building. The design considers how spaces are used as well as how the building looks.
AREAS OF SERVICE
 02 / INTERIOR DESIGN
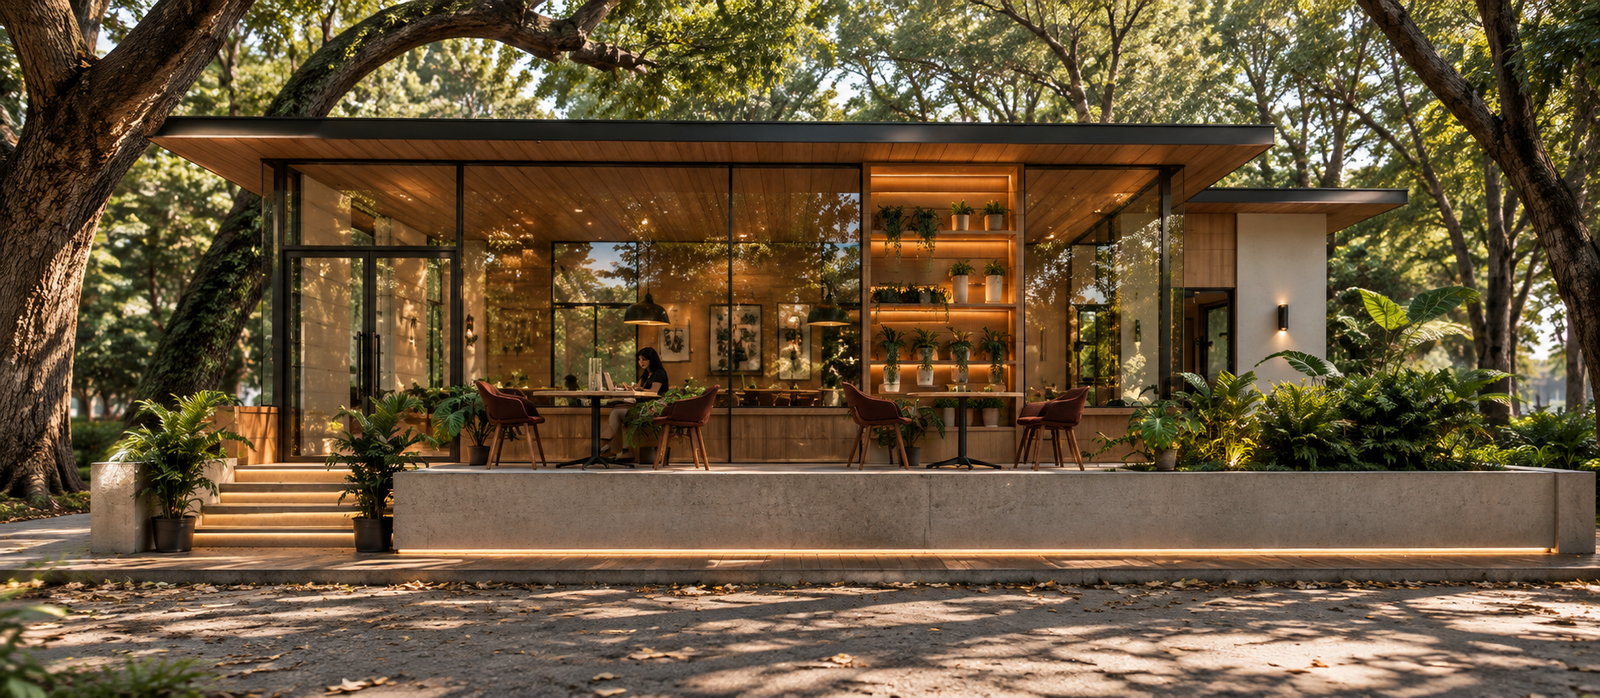
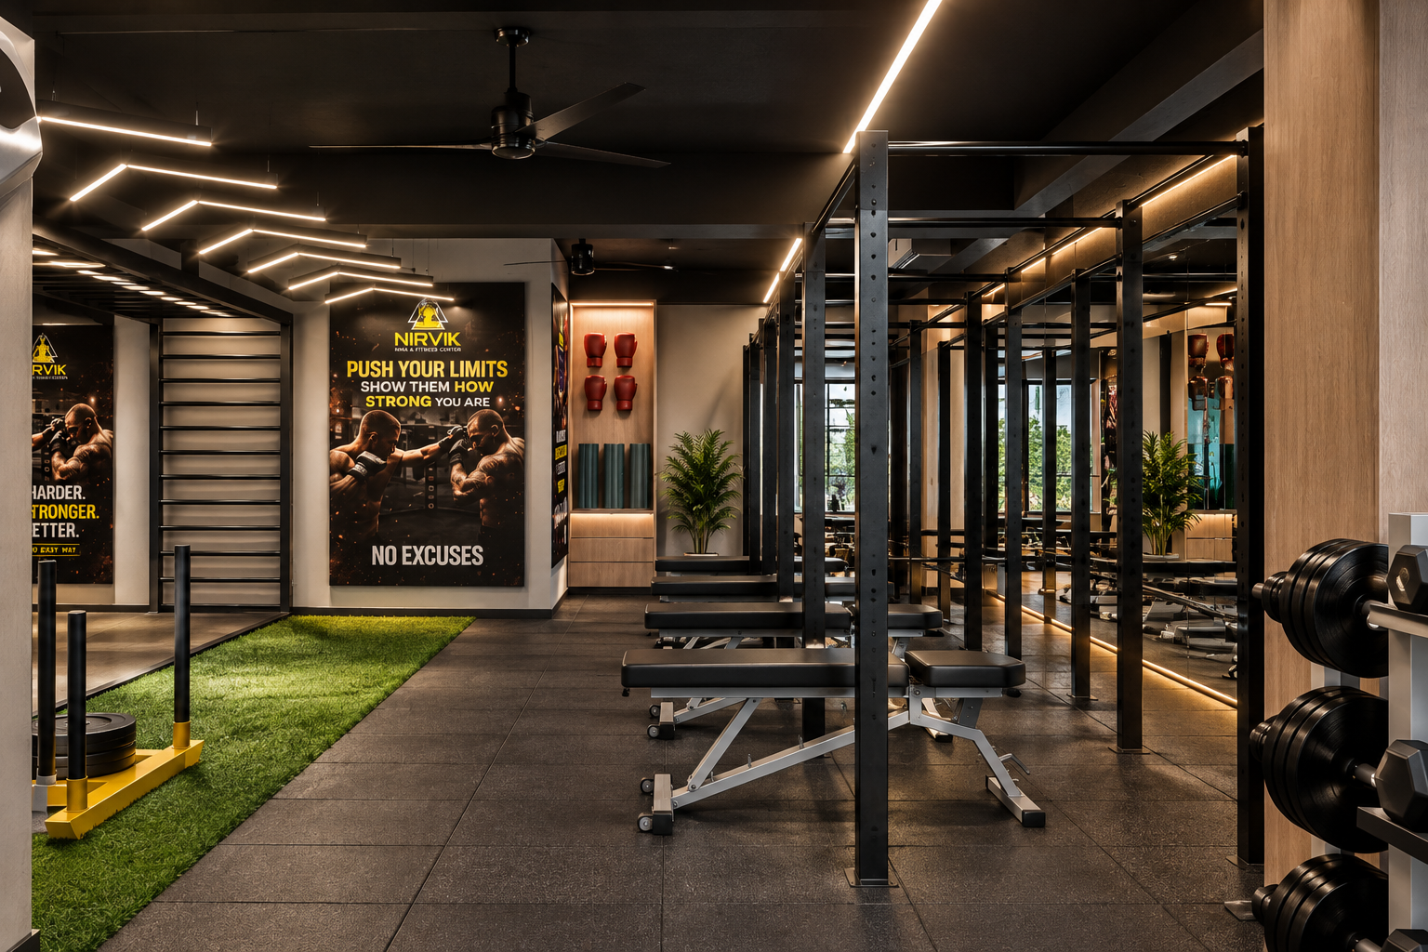
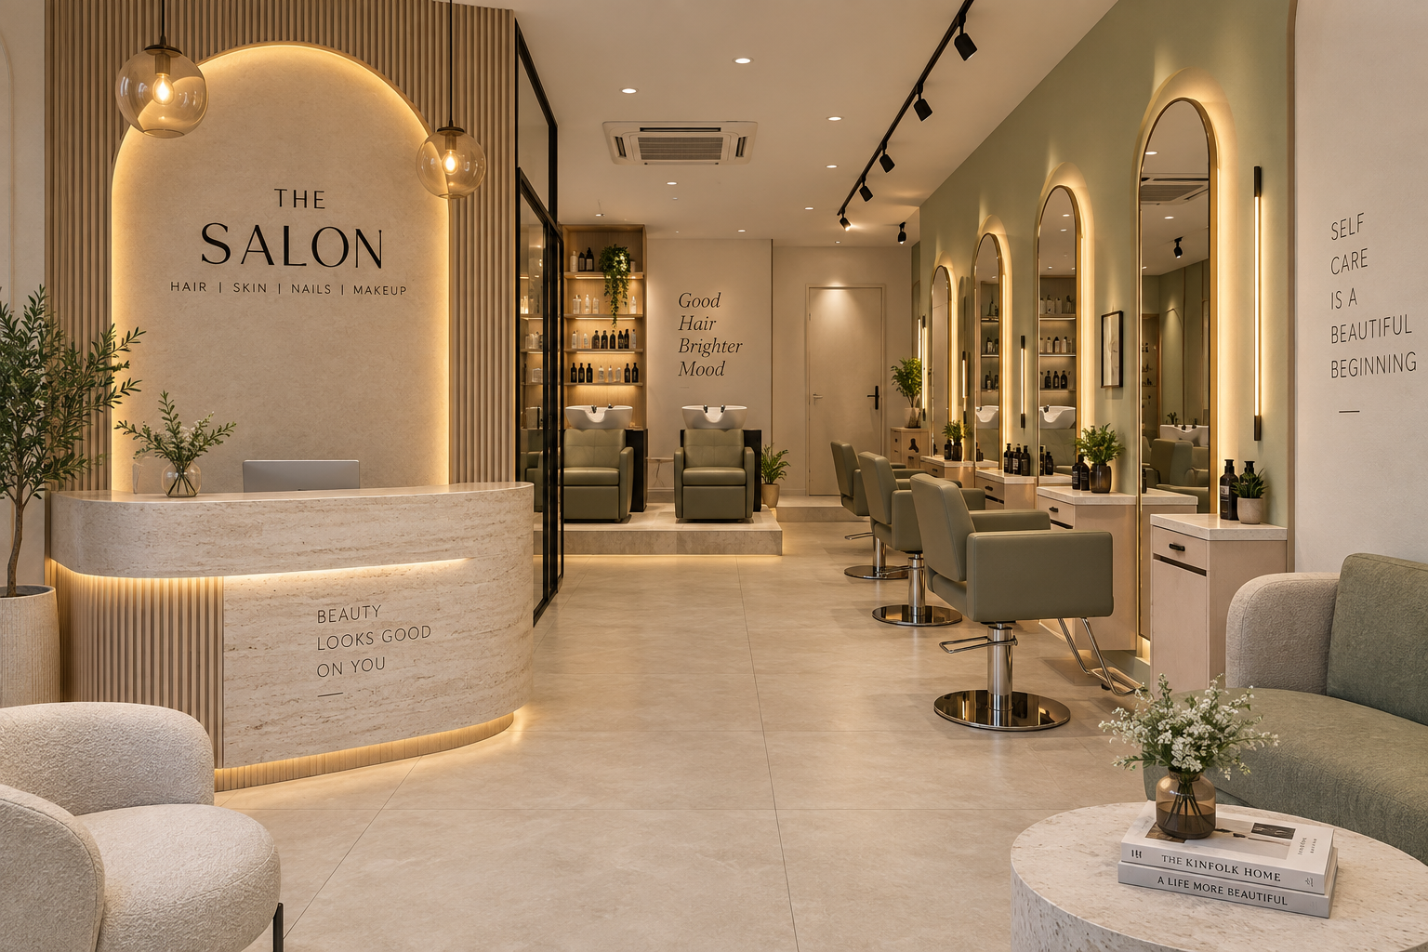
Interiors that bring together spatial comfort, materials, lighting and a coherent visual identity.
We plan residential and commercial interiors around how people use each space. Our work includes complete residential interior design and selected commercial settings such as cafes, gyms and salons. Depending on the project, the scope can include layout planning, finish selection, lighting concepts, furniture coordination and interior detailing.
AREAS OF SERVICE
 03 / RCC & STEEL STRUCTURES
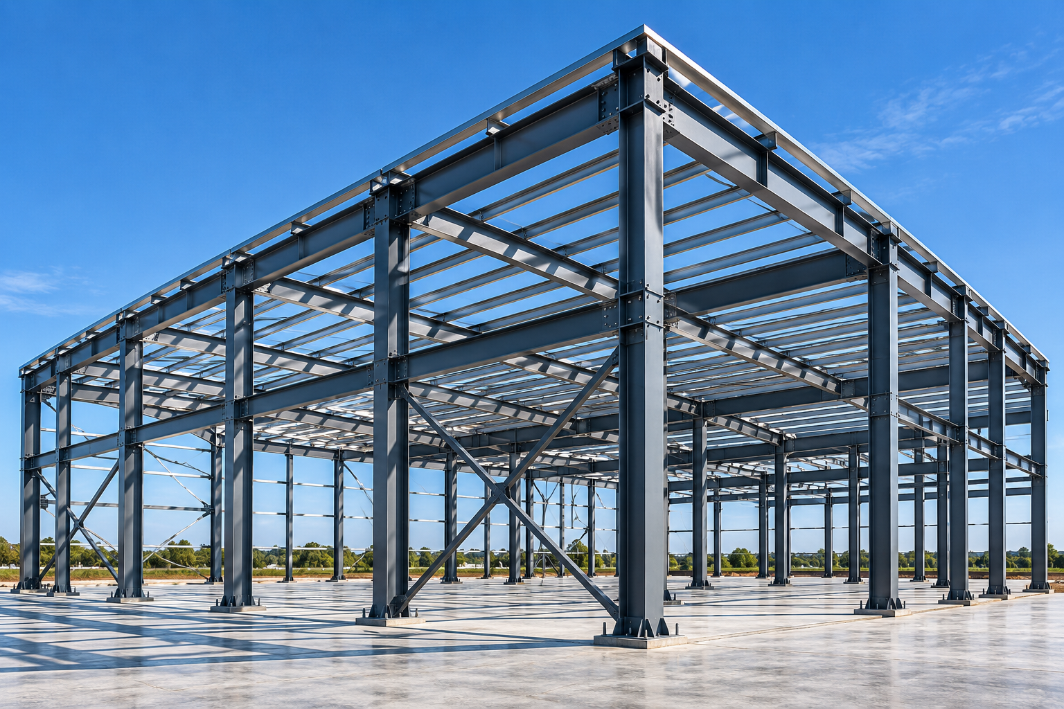
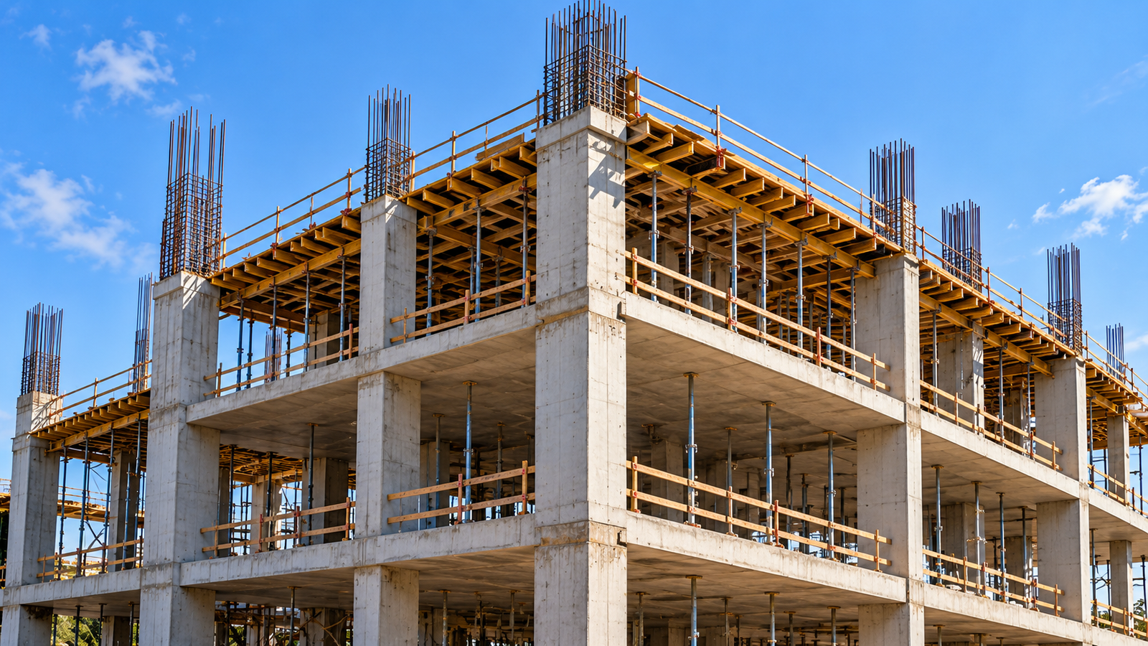
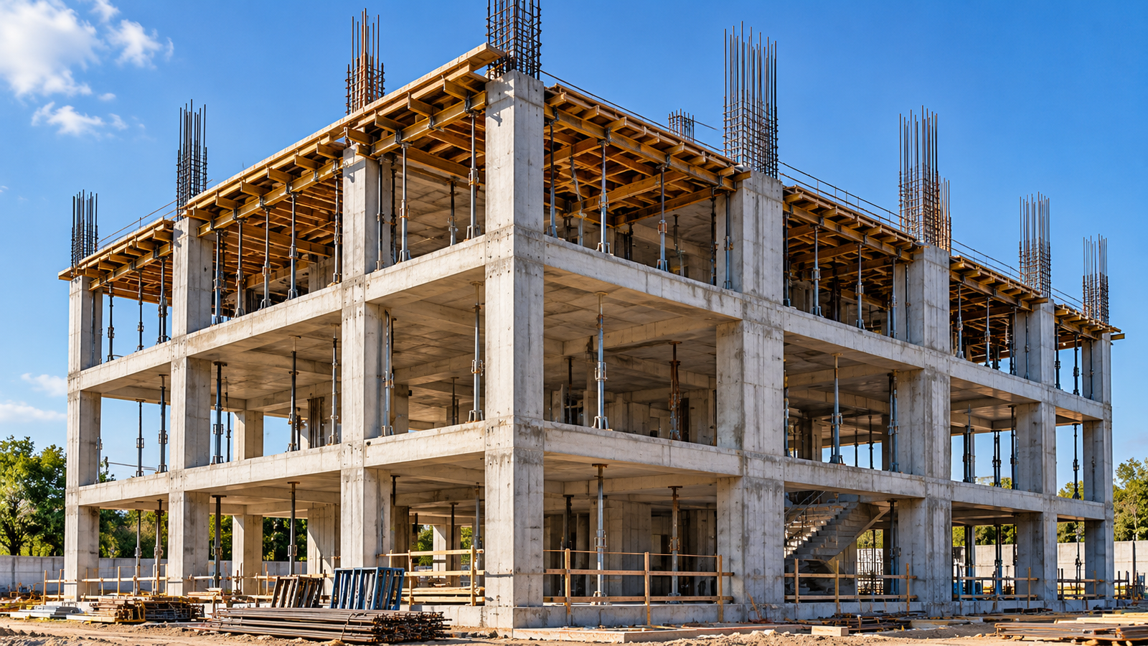
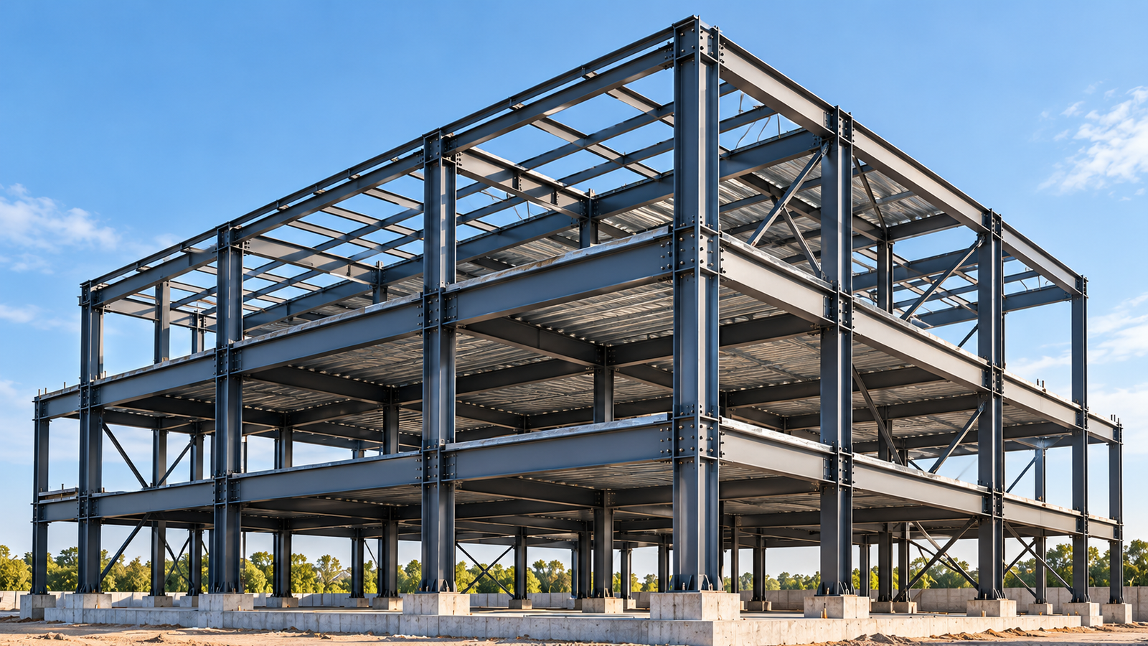
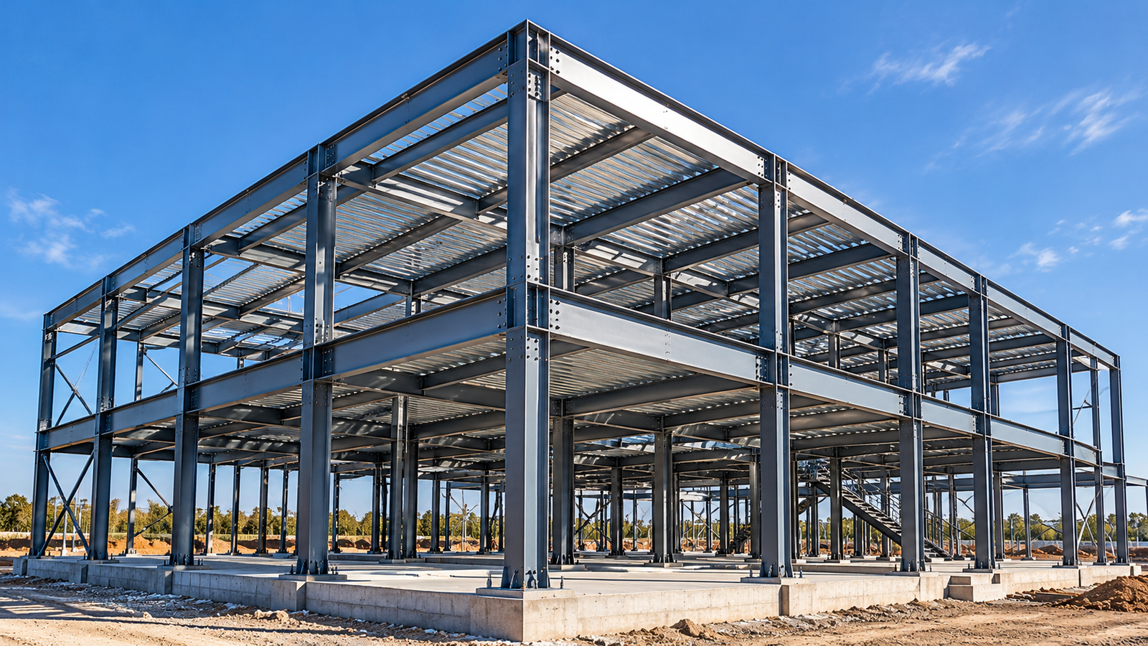
Structural engineering that considers stability, functionality, buildability and coordination with architectural intent.
Our structural-design scope can include RCC buildings, steel structures and industrial sheds. Analysis, design development, drawings and coordination are defined according to each project's requirements and verified design information.
AREAS OF SERVICE
OUR APPROACH
Understand the brief, site, objectives, budget and project priorities.
Build the planning and design direction around the project requirements.
Bring relevant architectural, interior and structural information together.
Prepare the agreed drawings and project information for the next stage.
HAVE A PROJECT IN MIND?
Tell us what you are planning and which service you need. Let's begin with a conversation about your project requirements.
DISCUSS YOUR PROJECT ↗